Logistics
Logistic Warehouse Turate
TECHBAU S.p.A.
Turate – CO | Italy
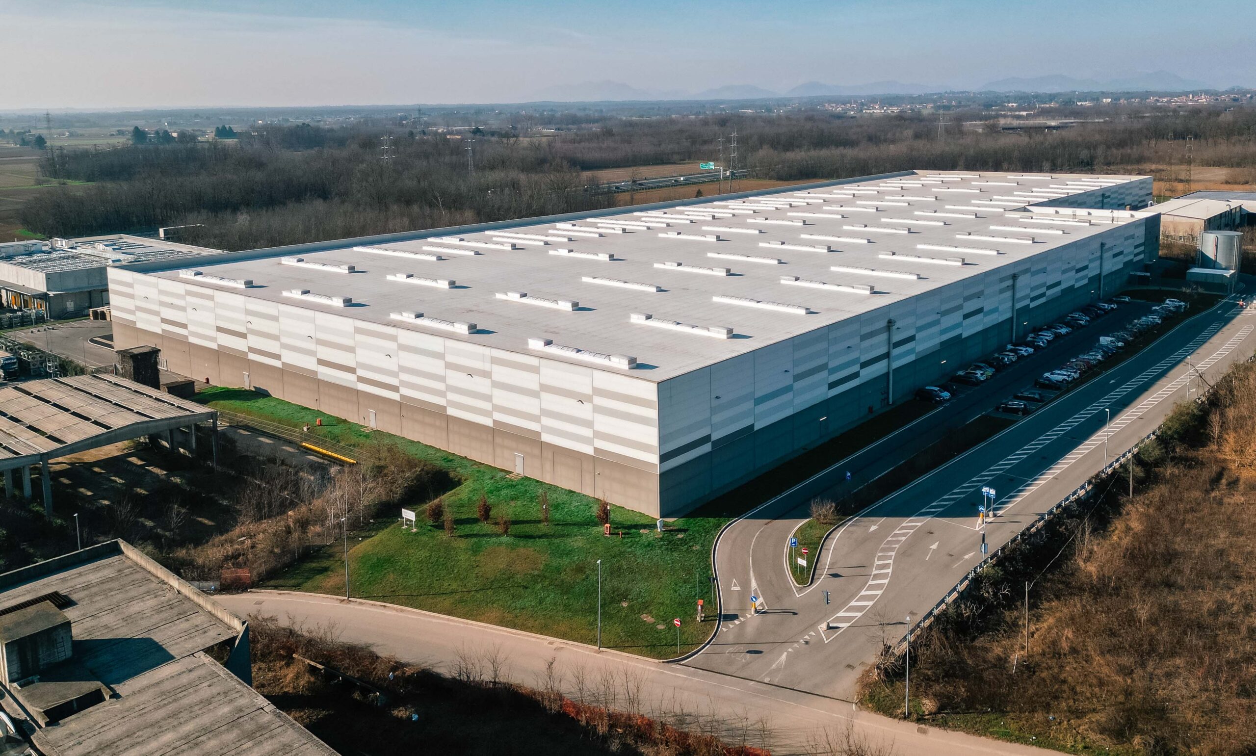
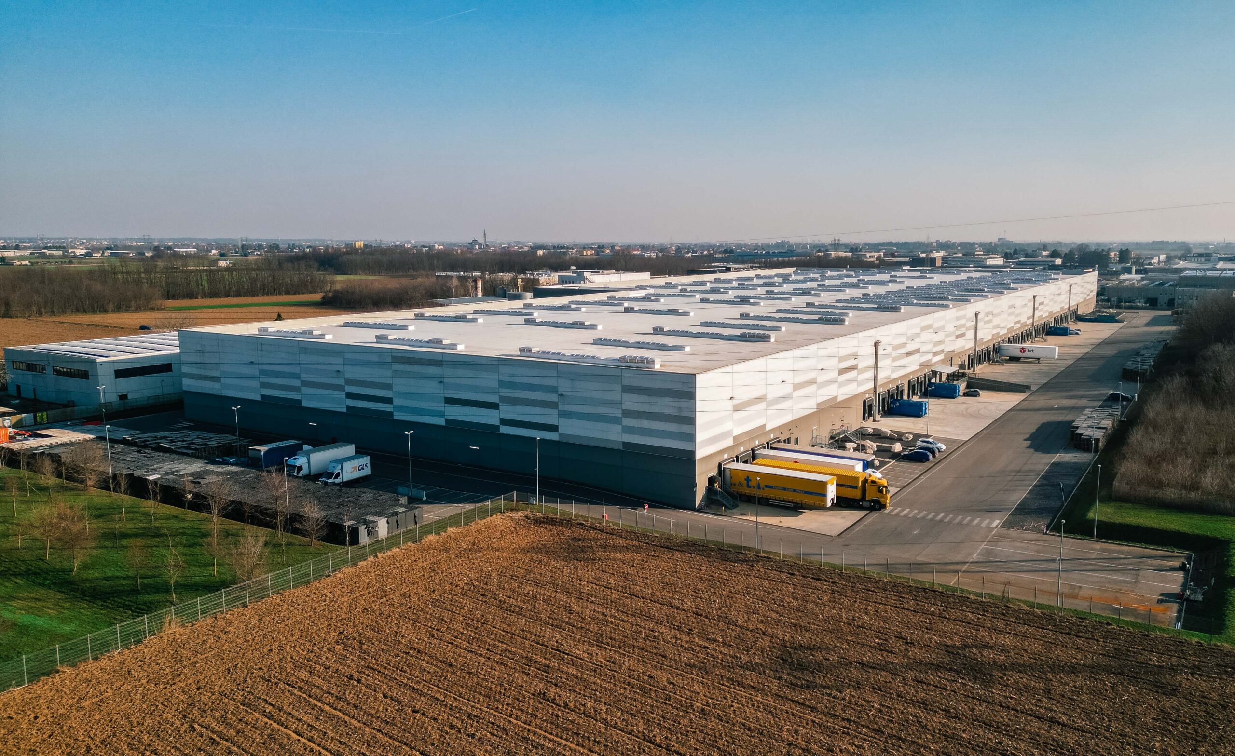
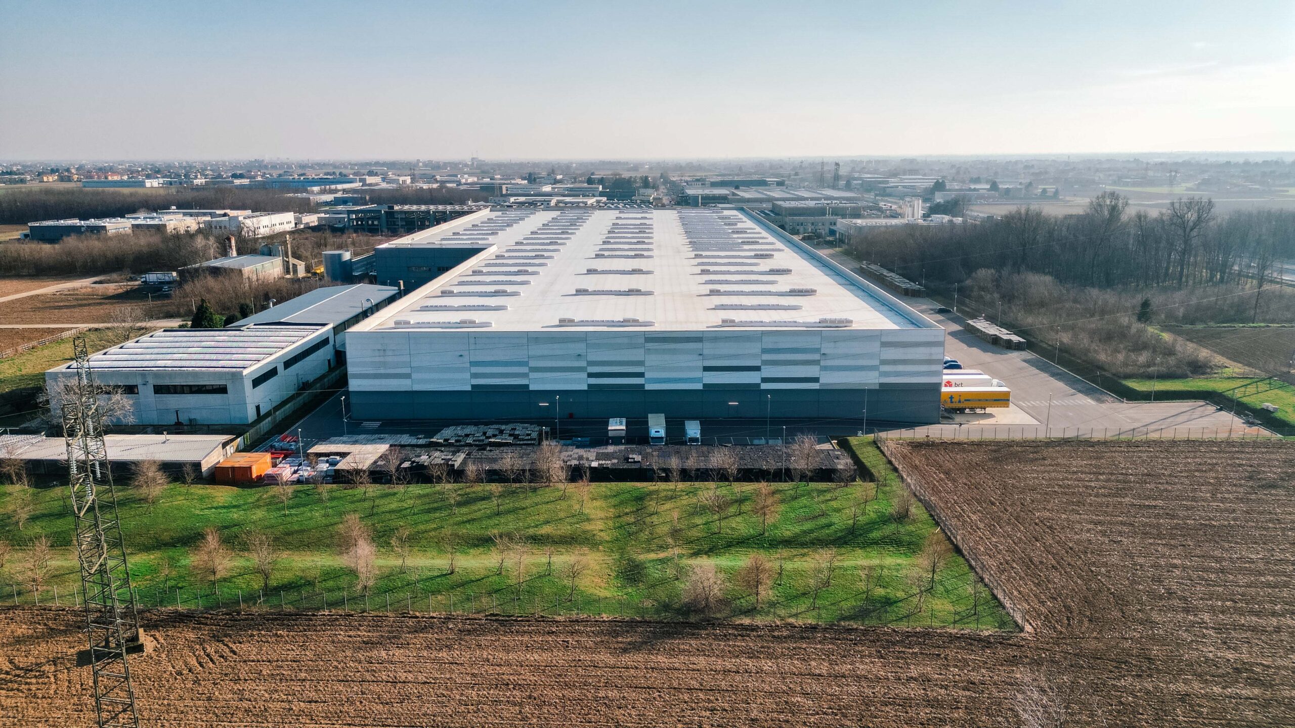
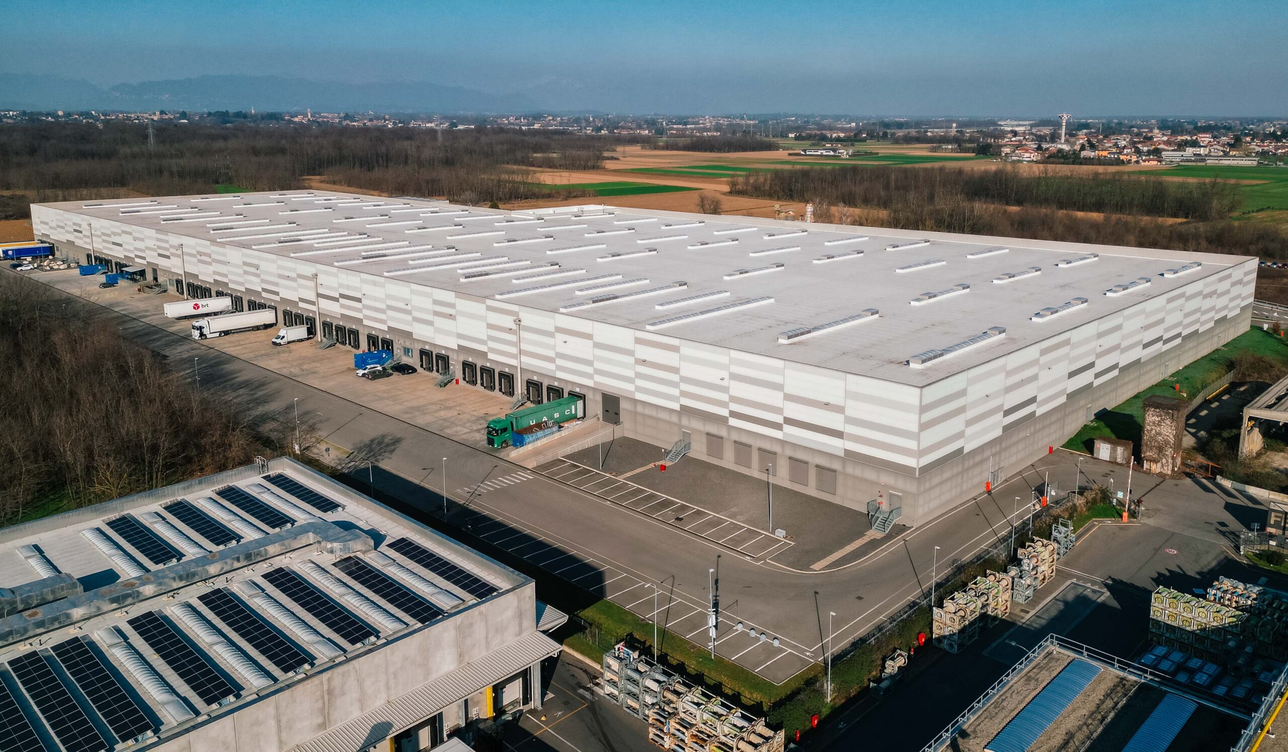
Construction of a logistics hub consisting of a 40,000 sqm warehouse with 30 loading bays and 700 sqm of office spaces, services and locker rooms. The building is prefabricated using vibrated reinforced concrete and pretensioned reinforced concrete and contemplates a bacacier type roof and precast concrete and metal panels walling. The project includes MEP installation works, offsite works and all external works (plot area measures 76,000 sqm). The building is LEED Gold certified.
76000
sqm PLOT AREA
40700
sqm
40000
sqm WAREHOUSE
700
sqm OFFICES
30
LOADING BAYS
Aim of the work:
Development, Engineering, Procurement and Construction
Customer:
Techbau S.p.A.
Start:
02 / 2019
End:
09 / 2019

The building is BREEAM
certified Very Good.