
Residential
Palace Naviglio Milan
PALAZZO NAVIGLIO SRL
Milan – MI | Italy
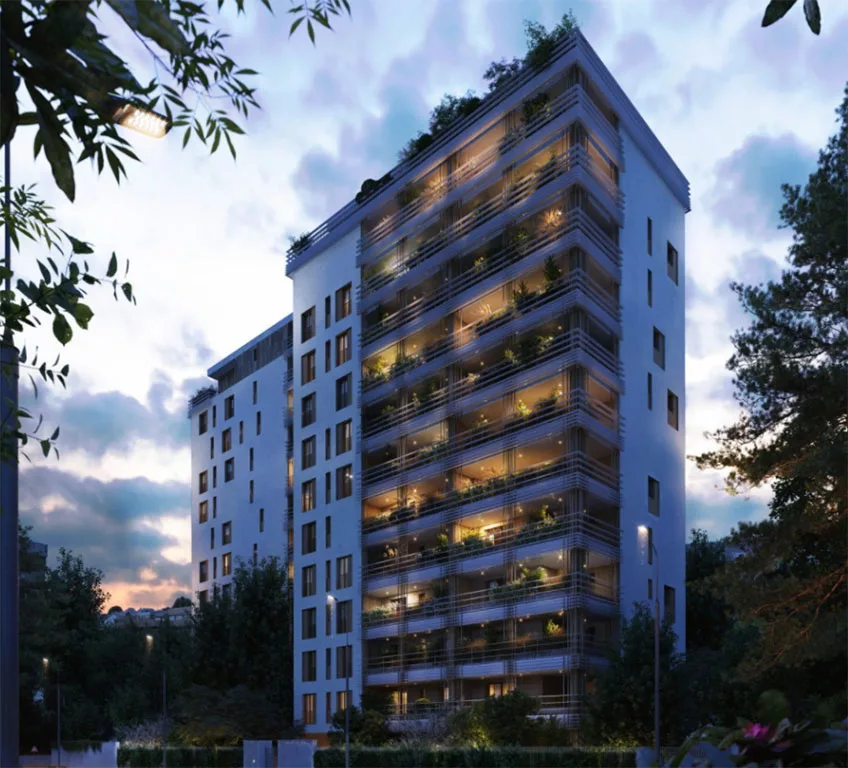
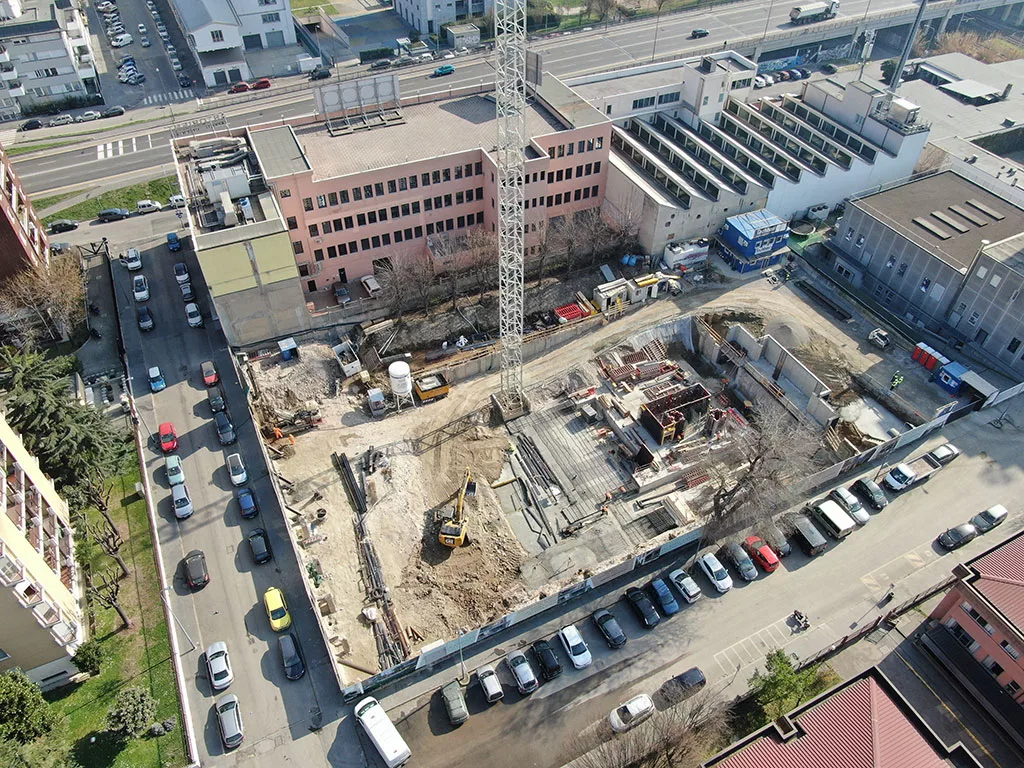
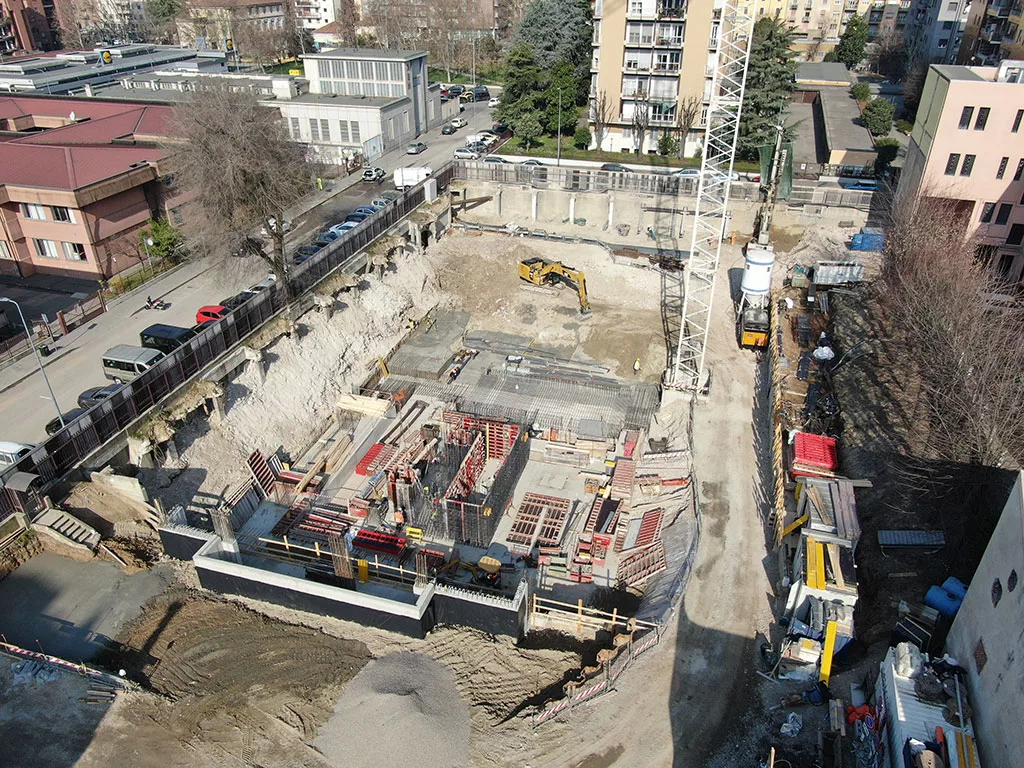
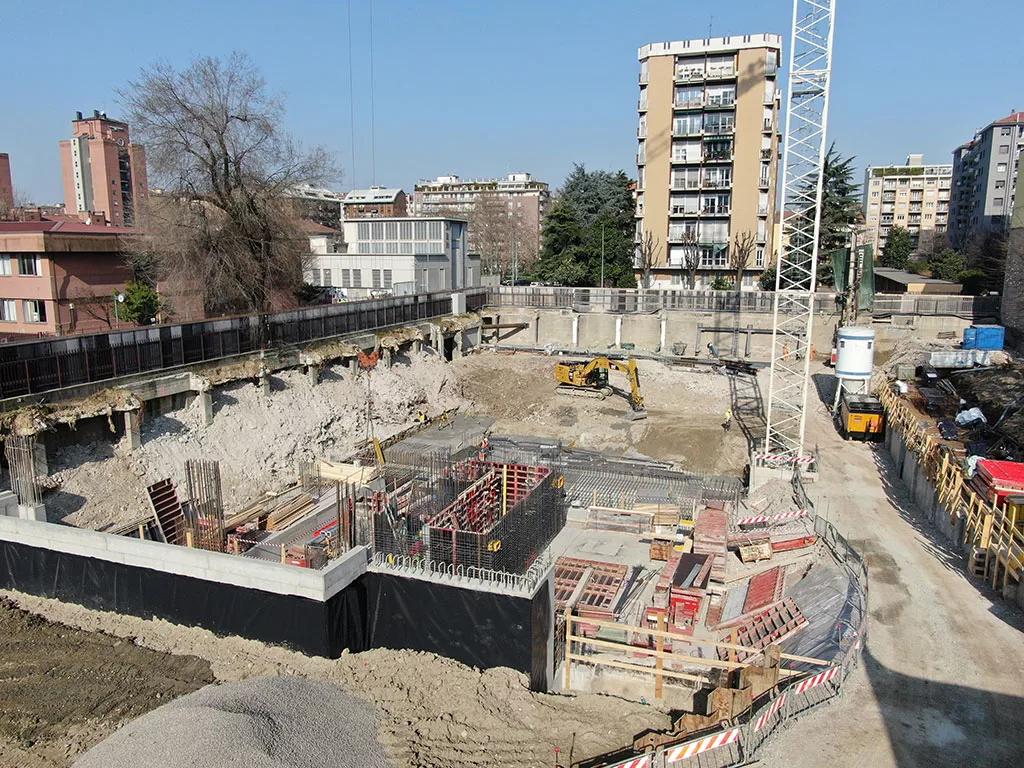
Construction of a new residential complex in energy class A+ of 4,574 square meters. The lot covers a footprint of 3,810 square meters of which 800 square meters are occupied by the building and the remaining part is dedicated to the garden with green areas, games and fitness. The building is spread over 13 levels above ground of which 12 floors used as residences and a ground floor for condominium use, a roof with solar park photovoltaic and two underground floors for garage use, cellars and technical rooms.

4574
slp
3810
sqm
800
sqm BUILDING
Aim of the work:
Engineering, Procurement and Construction
Customer:
Palazzo Naviglio S.r.l.
Start:
12 / 2020
End:
10 / 2022