Logistics
Andreas Stihl Milan
ANDREAS STIHL S.P.A
Milano – MI | Italy
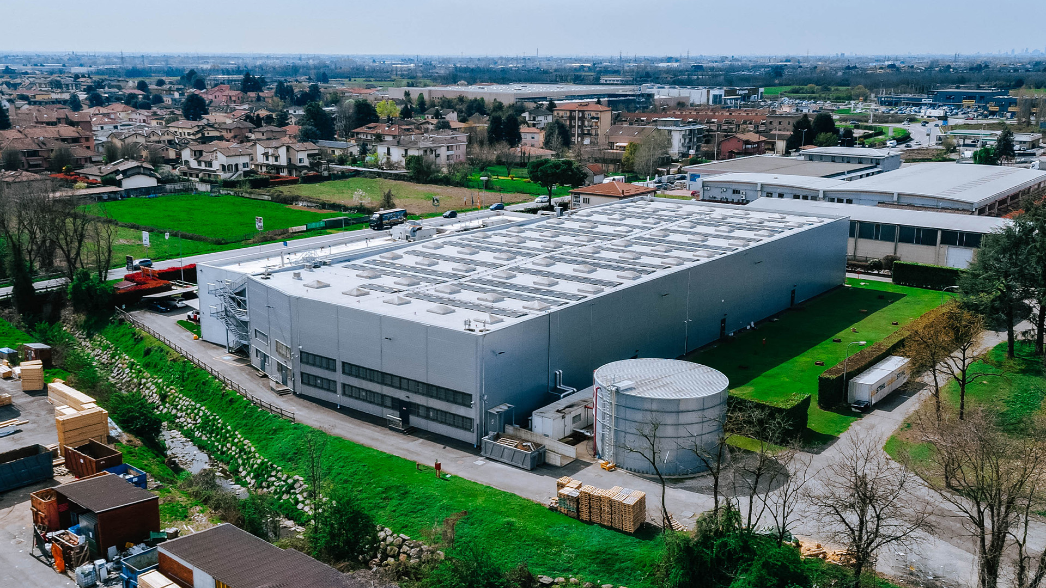
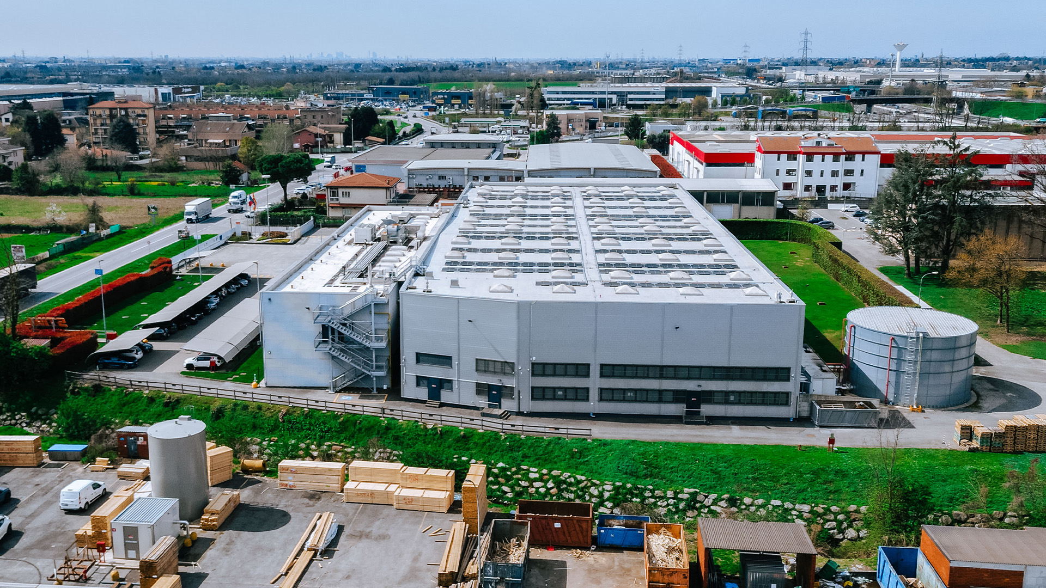
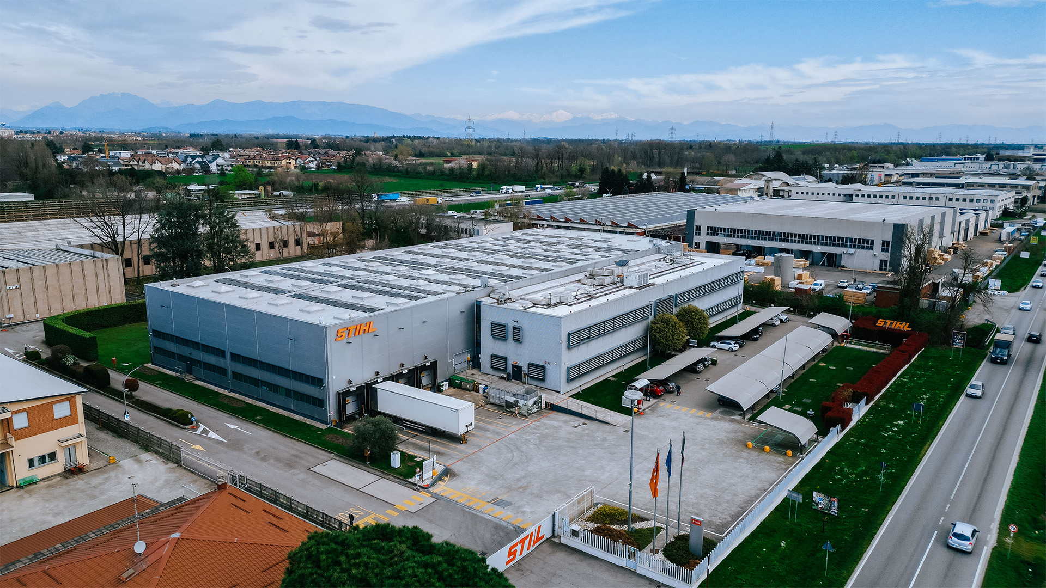
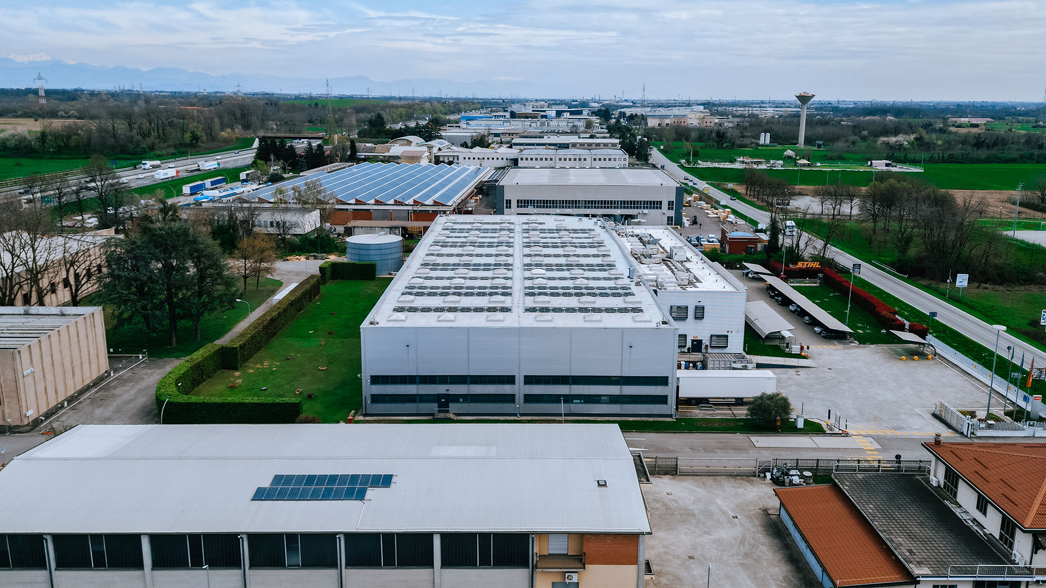
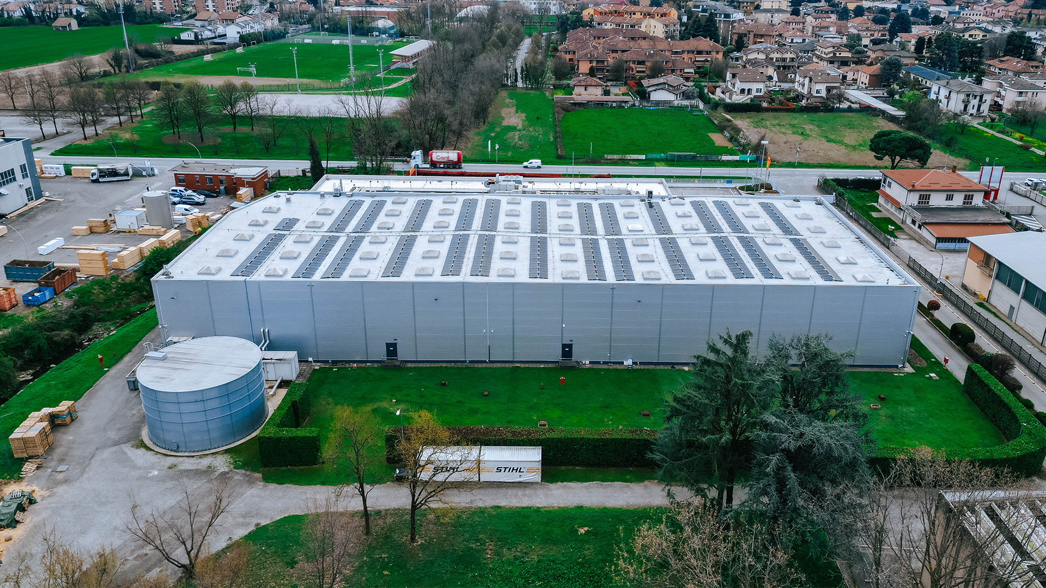
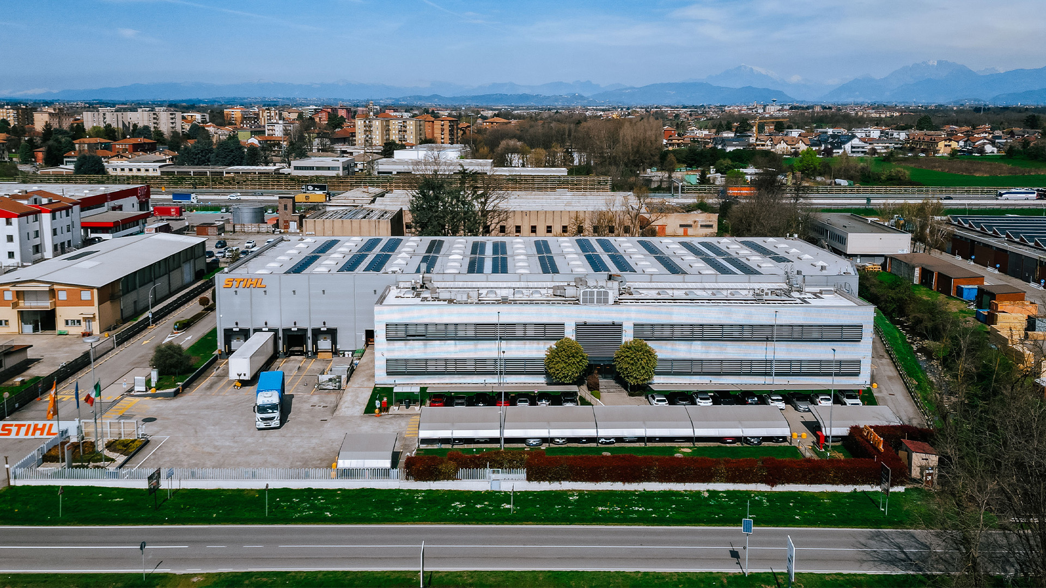
Construction of a logistics warehouse consisting of a building measuring 4,000 sqm with 3 loading bays and 1,800 sqm of office space. The building is in steel and contemplates metal panel roofing and walling. The project includes MEP installation works, offsite works and all external works (plot area 7,000 sqm).
7.000
sqm Area
5.800
sqm Built
4.000
sqm Building
1.800
sqm Offices
3
Loading bays

Aim of the work:
Procurement and Construction
Customer:
Andreas Stihl S.p.A.
Start:
01 / 2003
End:
01 / 2004

The building is BREEAM
certified Very Good.