Logistics
Logistic Warehouse Castrezzato
CBRE GLOBAL INVESTORS SGR p.A.
Castrezzato – BS | Italy
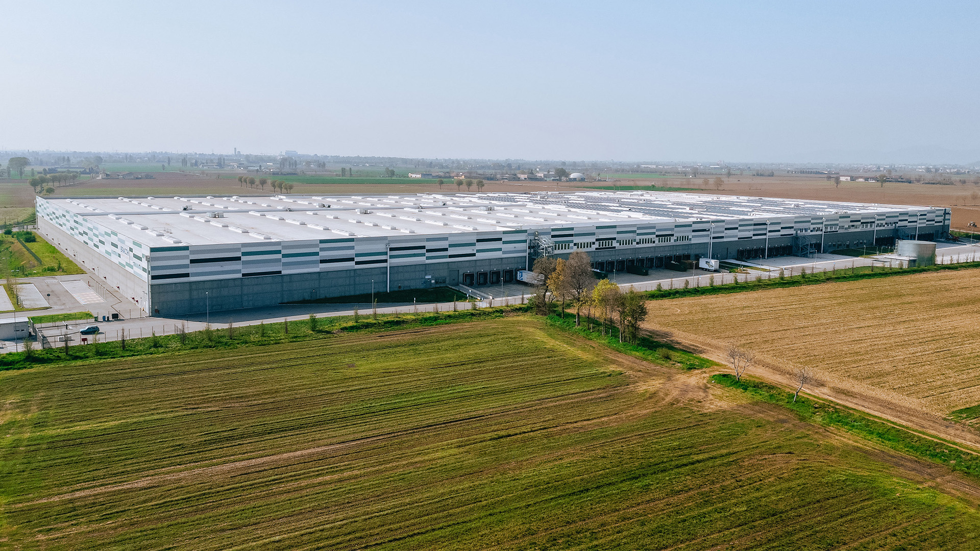
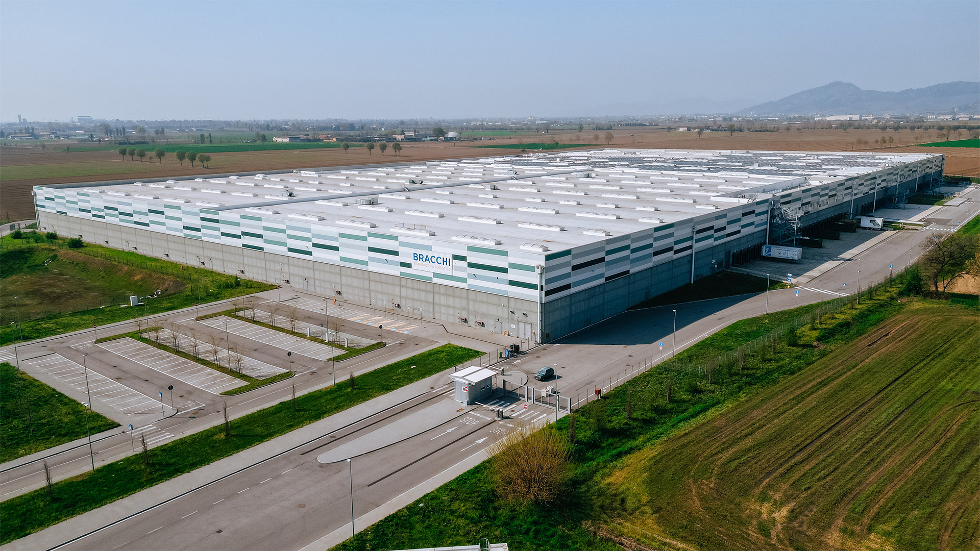
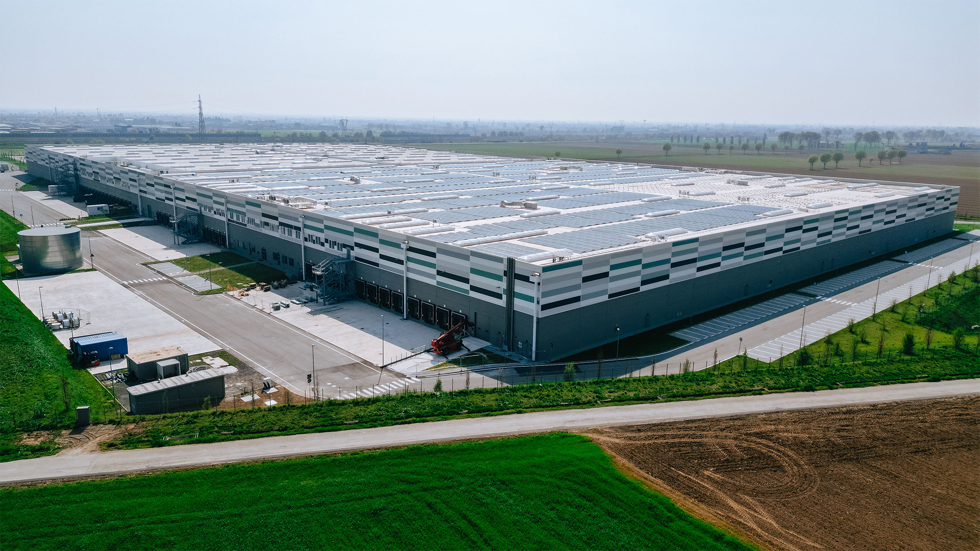
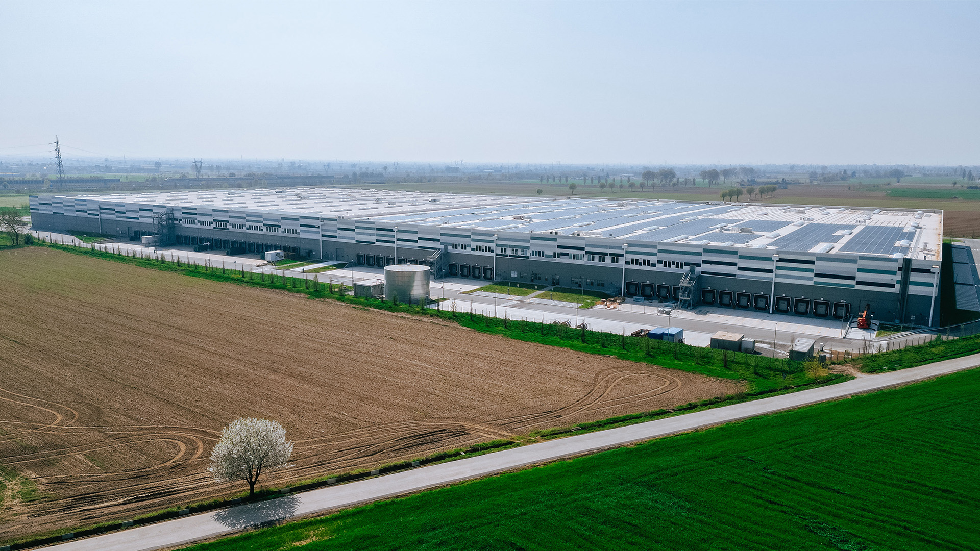
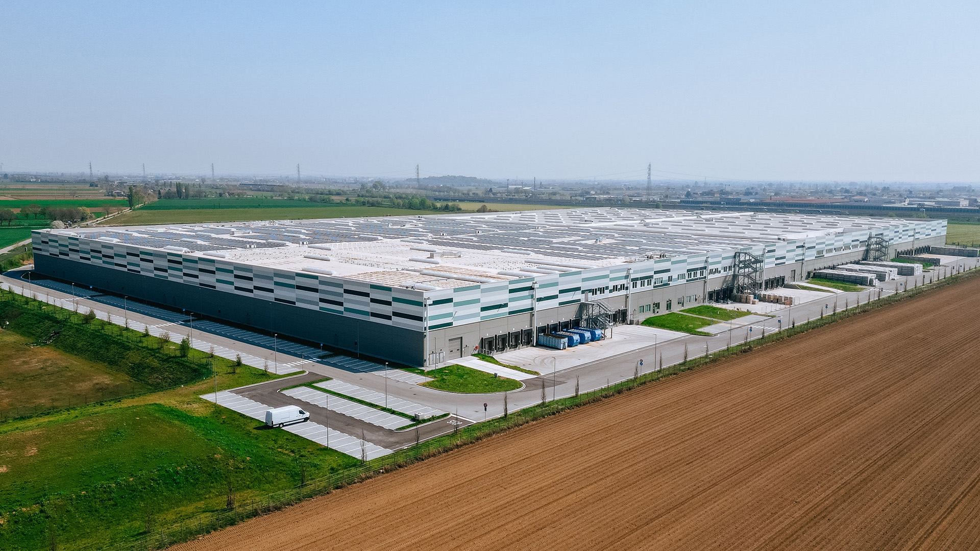
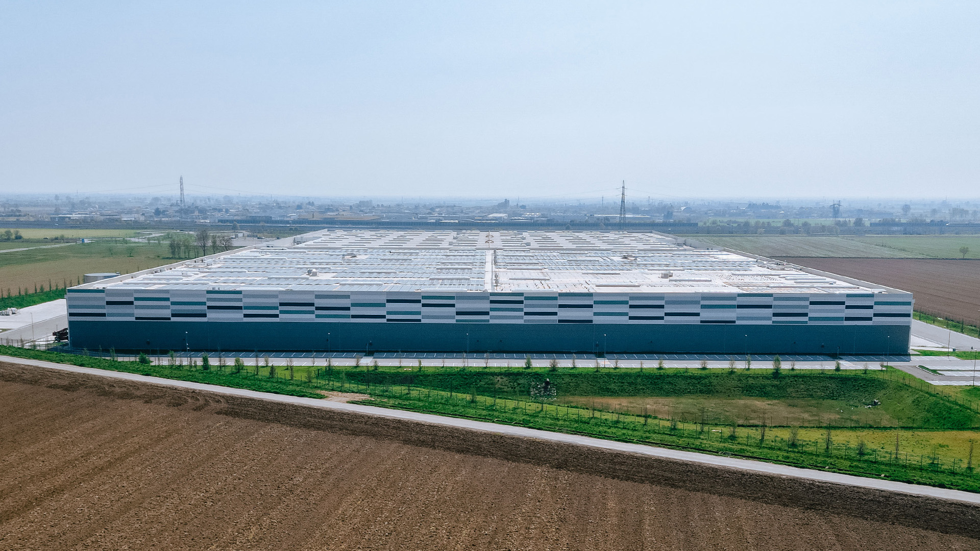
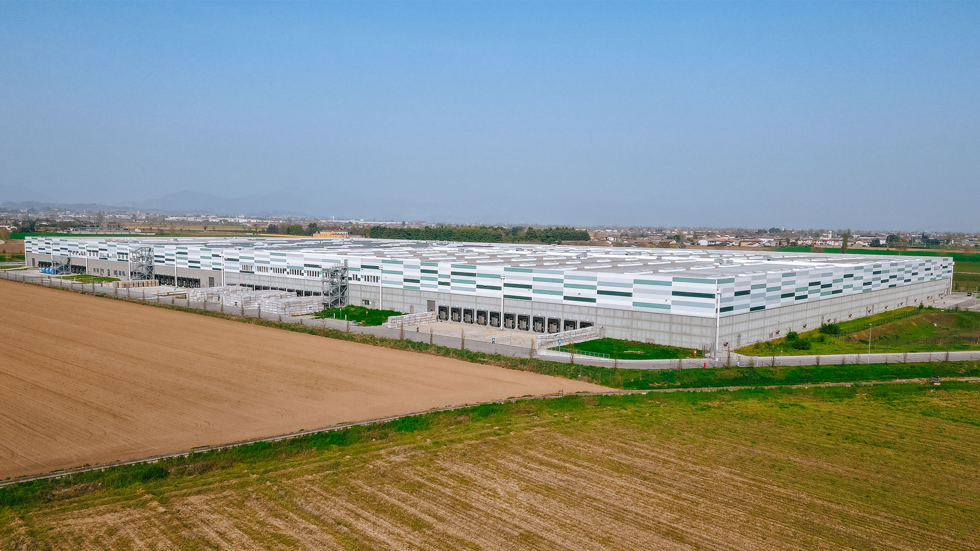
Construction of a logistics platform consisting of two distinct phases. Phase 1 involves the construction of half building and all external works. The masterplan foresees a sectional warehouse of 80,000 sqm with 85 loading points and 6,000 sqm of spaces for offices, services and changing rooms. The structure is prefabricated in c.a.v. and c.a.p and provides for a bacacier type roofing, infill in concrete and metal panels. It includes the construction of the plant works to service the building, the urbanization works and all the external arrangements (lot area of 190.000 sqm). The building is LEED Gold certified.
sqm AREA
sqm
sqm WAREHOUSE
sqm OFFICES
LOADING POINTS
Aim of the work:
Development, Engineering, Procurement and Construction
Customer:
CBRE Global Investors SGR p.A.
Start:
10 / 2019
End:
08 / 2020
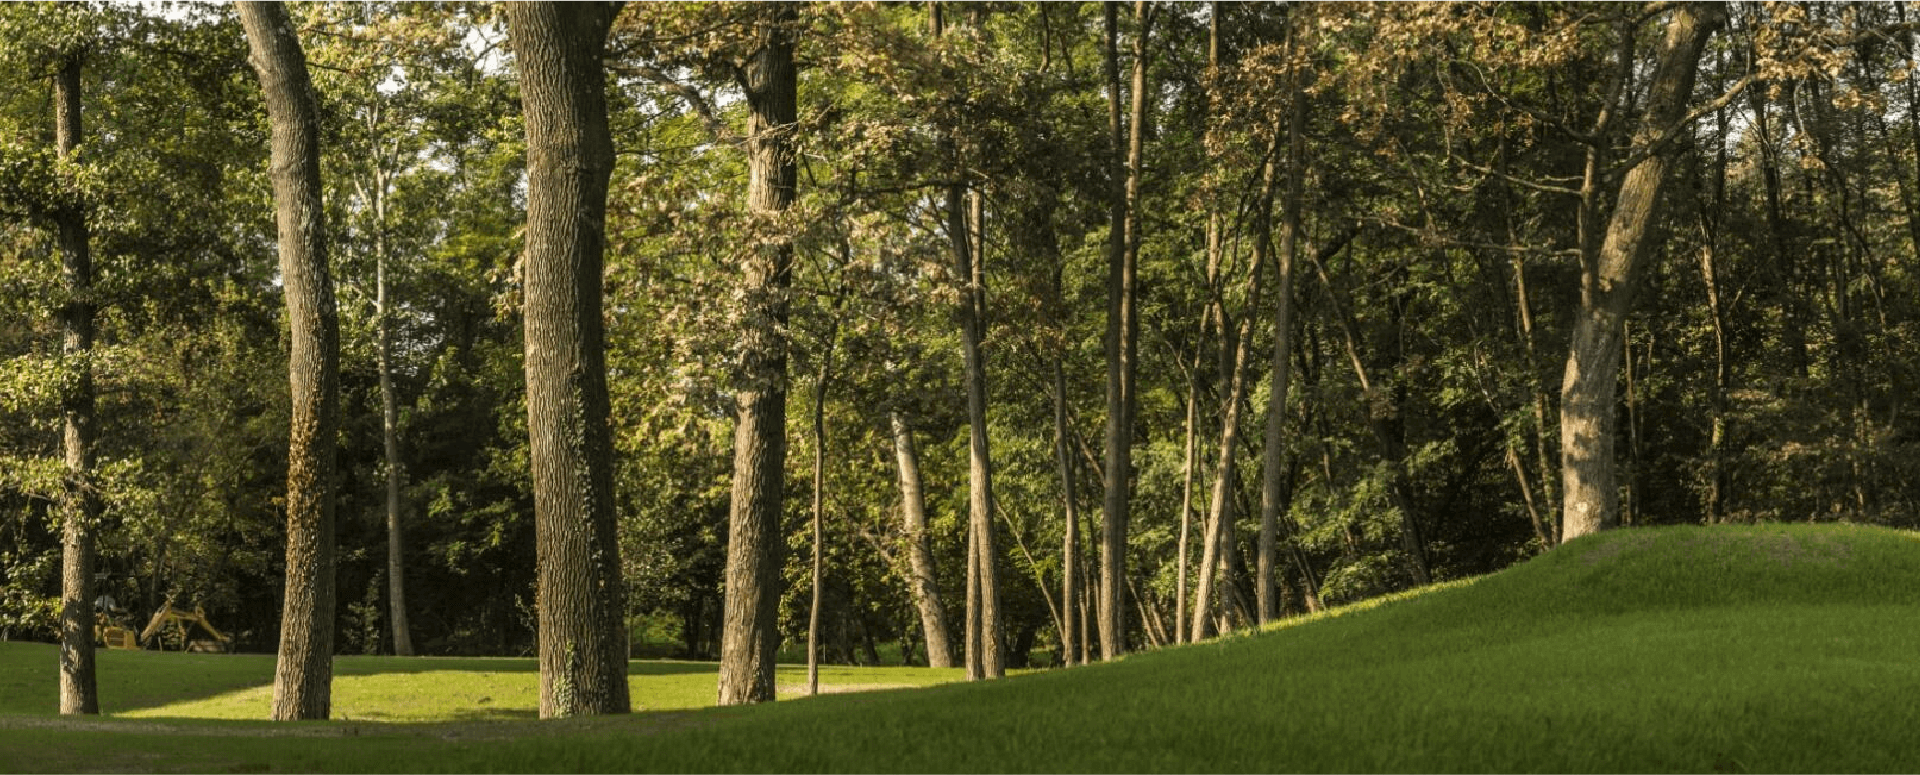
The building is LEED
certified Gold.